Concrete Slab Installation in Jacksonville
Concrete Slabs for Garages, Sheds, Workshops & Equipment Pads
A concrete slab provides a strong, level base for many residential and commercial property improvements. Slab projects may support garages, sheds, workshops, additions, equipment, storage areas, or outdoor structures, and each use can create different requirements for dimensions, loads, access, preparation, and reinforcement.
Local conditions in Jacksonville can influence site preparation, material selection, slab design, drainage planning, installation methods, and long-term performance. For slab projects, those conditions affect where the slab can sit, what it must support, access for the work, drainage around the finished area, and how utilities or adjacent structures influence the layout.
We help connect homeowners and property owners with local concrete professionals providing slab installation for garages, sheds, workshops, equipment pads, additions, and related property improvements in Jacksonville.
Request an Estimate
Have photos, drawings, or project notes? You can attach them through the form or send additional details to
Thank you for contacting us.
We will get back to you as soon as possible.
Please try again later.
What a Concrete Slab Project Can Help You Accomplish
Concrete slab installation is commonly used to:
Create a stable base for garages, sheds, workshops, additions, and storage structures
Support outdoor kitchens, covered patios, pergolas, and other exterior improvements
Improve the usability of a backyard, side yard, or work area
Replace aging or outdated concrete surfaces
Prepare a property for a renovation, expansion, or new-construction project
Add durable equipment pads for HVAC units, generators, or utility equipment
Improve property functionality and long-term value
The right slab approach depends on what the surface must support, the required size and layout, site access, soil and base conditions, drainage, nearby utilities, surrounding structures, and any future use planned for the area.
Related Concrete Services for Slab & Utility Projects
Slab projects often connect with driveways, patios, outdoor structures, decorative finishes, repair, and maintenance when the slab is part of a larger property improvement rather than a stand-alone pad.
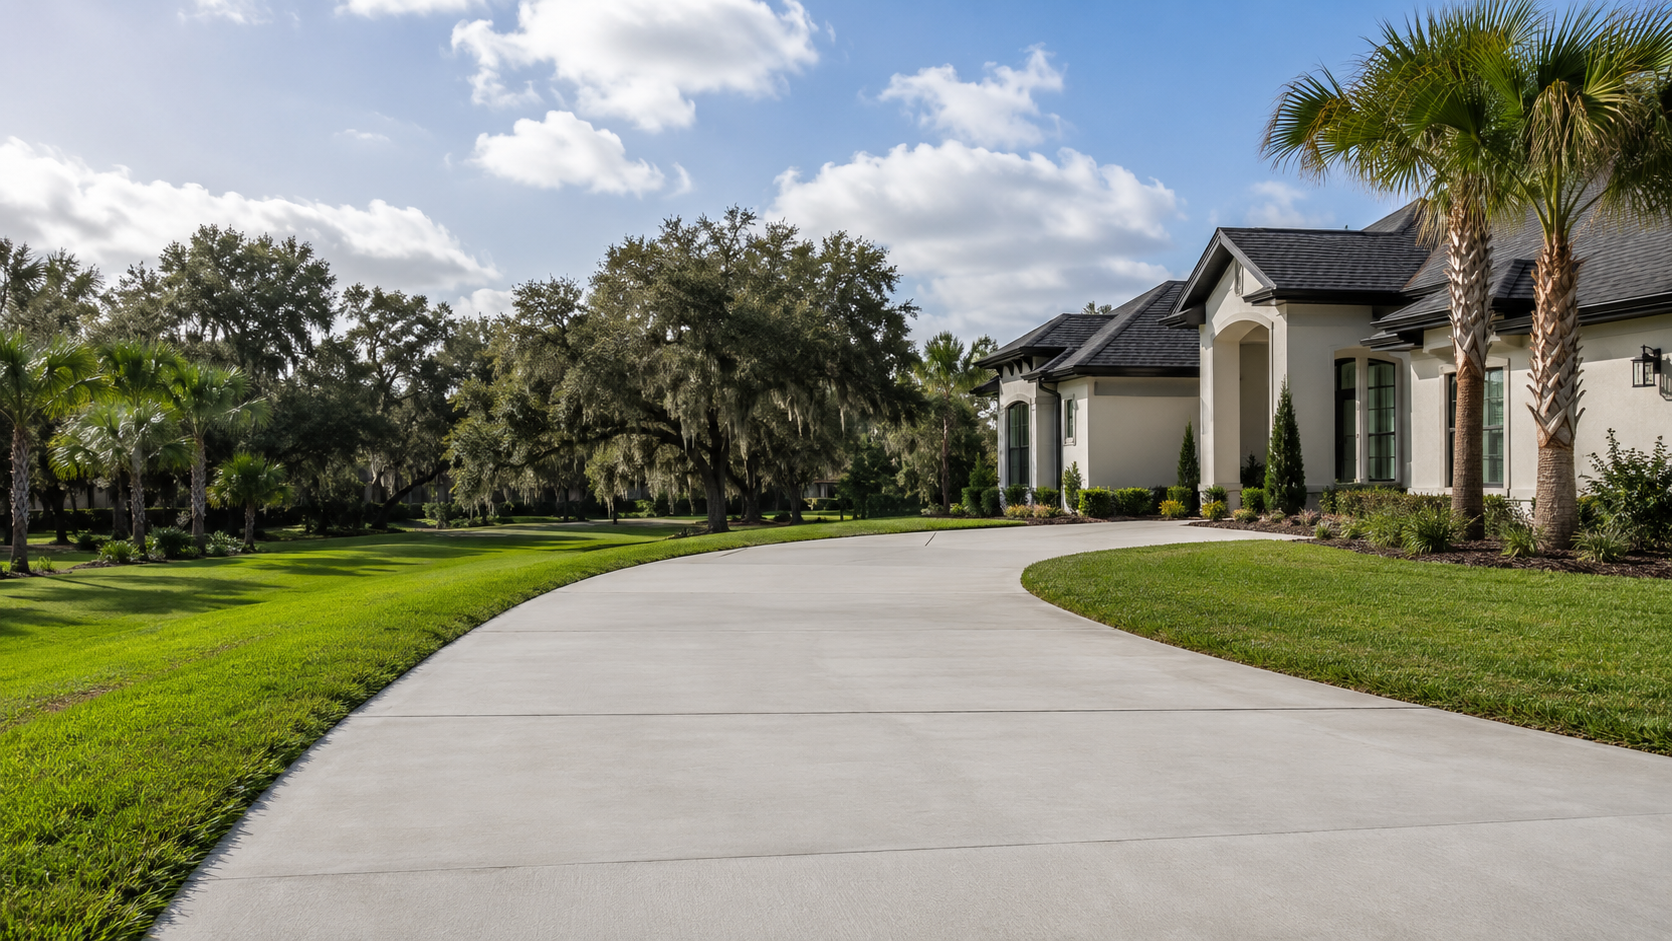
A concrete driveway installation can be planned alongside a garage slab, detached structure, parking extension, or vehicle-access project. Coordinating these surfaces can help improve site flow, access, drainage transitions, and the overall appearance of the property.
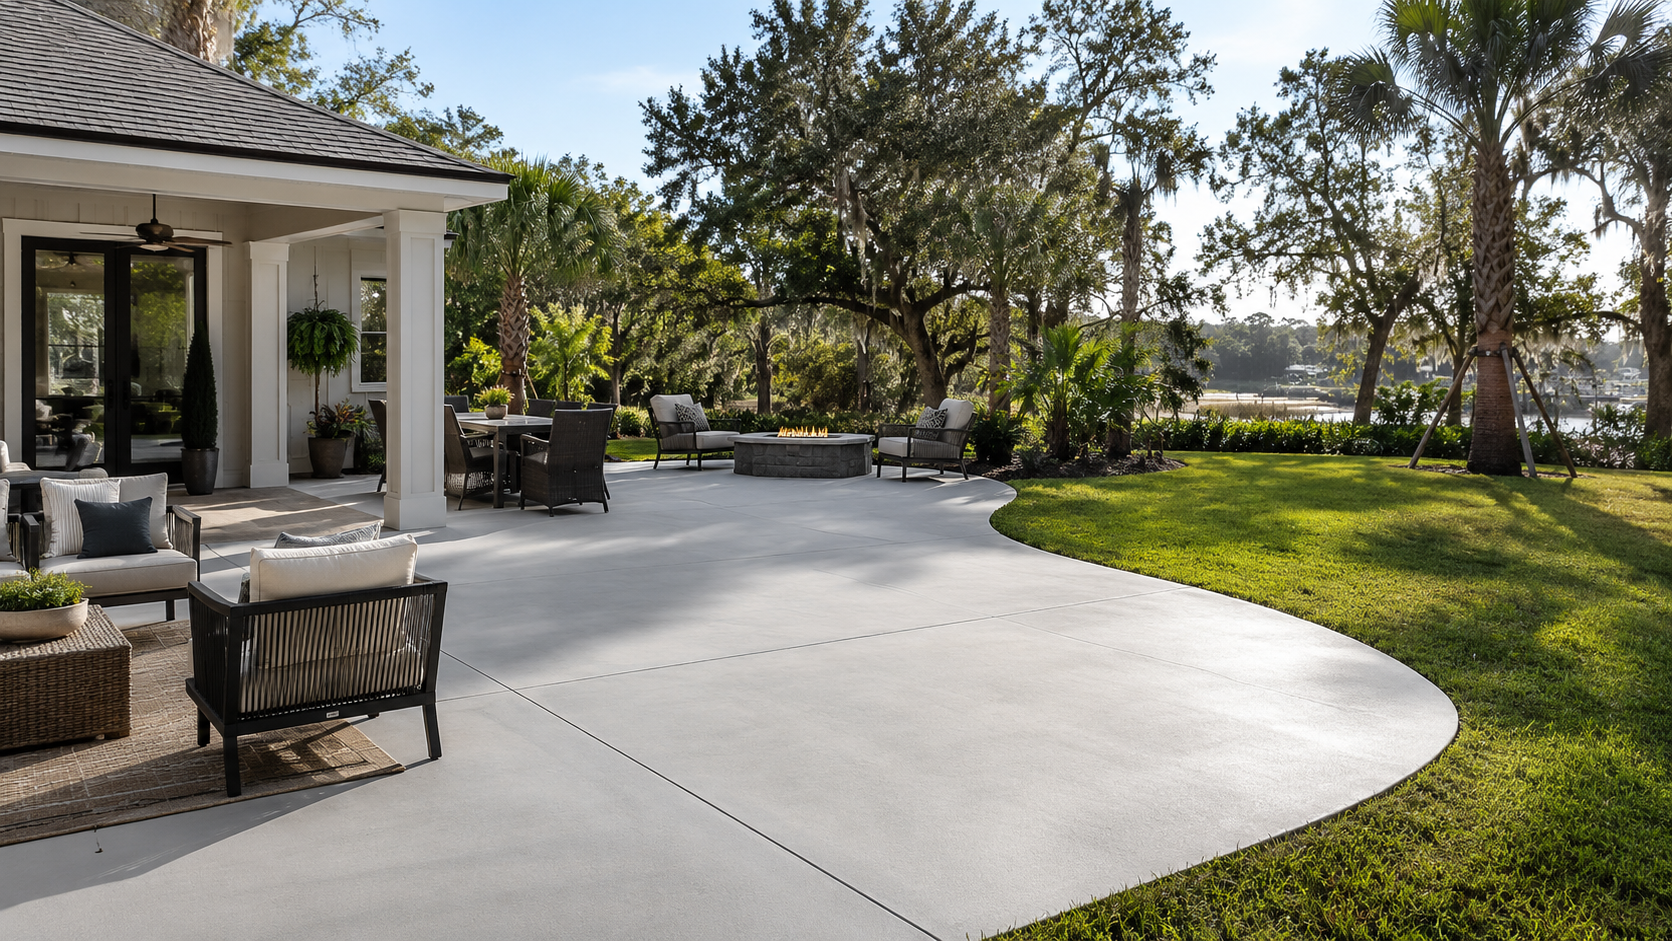
A custom concrete patio can create a practical outdoor living area next to a slab-based addition, screen enclosure, outdoor kitchen, or covered space. In Jacksonville, patio and slab projects should account for rainfall, surface slope, runoff, and transitions near the home.
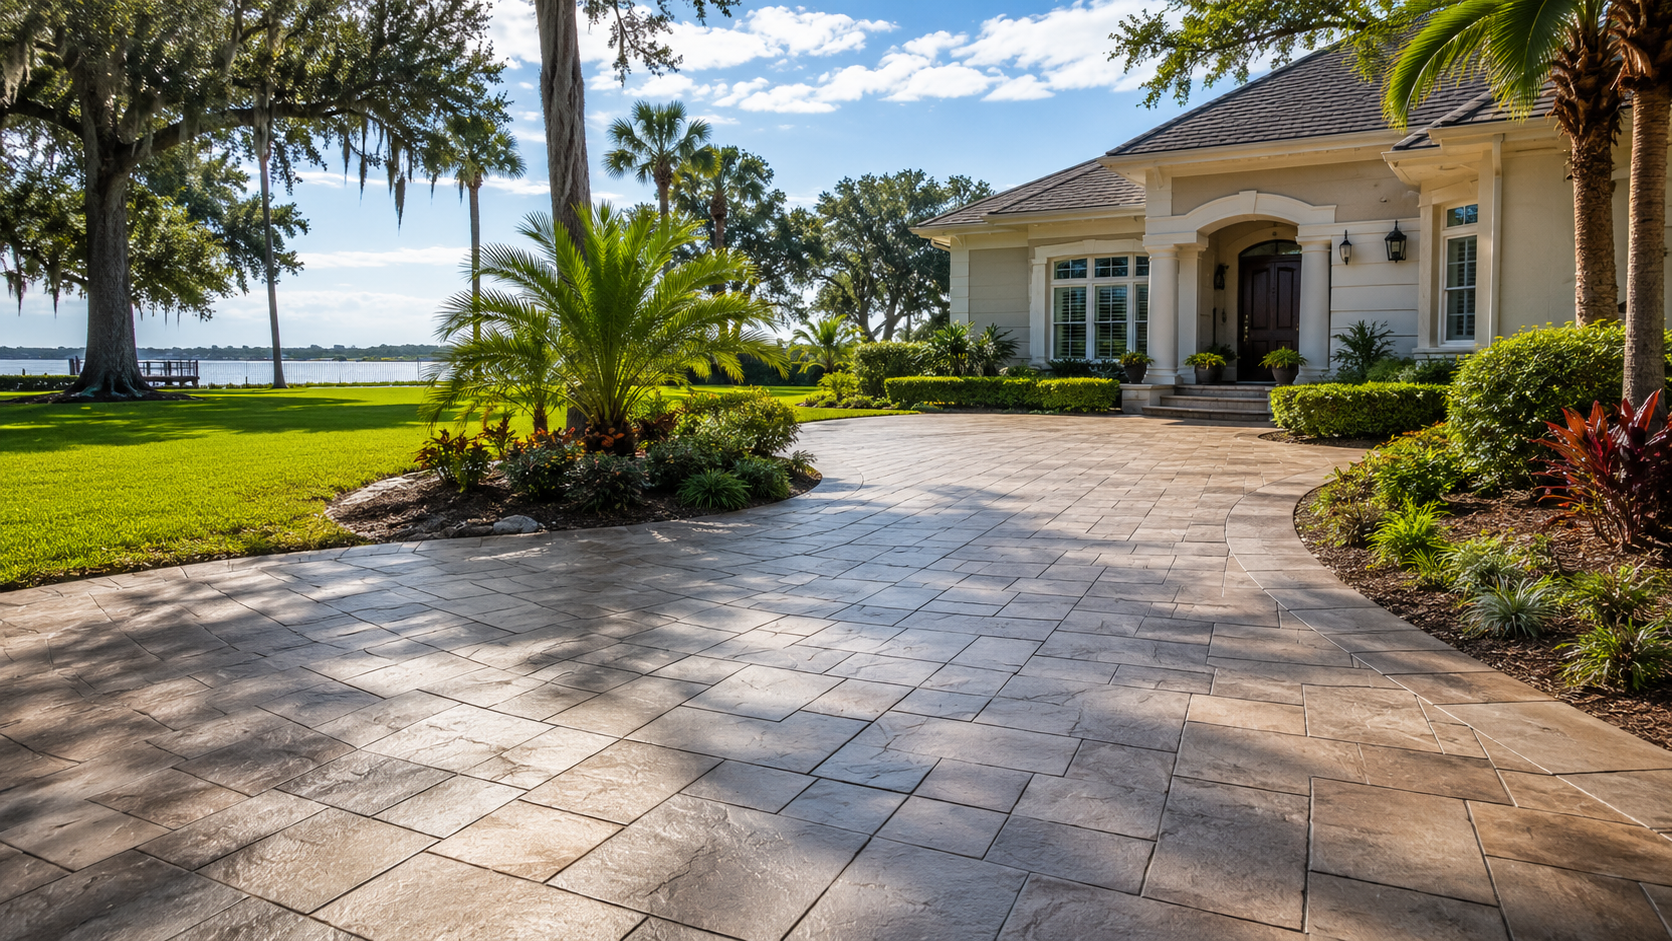
Stamped concrete can add decorative detail to a slab-based outdoor area, patio extension, or walkway connection. It offers a way to create the visual character of stone, brick, or textured finishes while maintaining a continuous concrete surface.
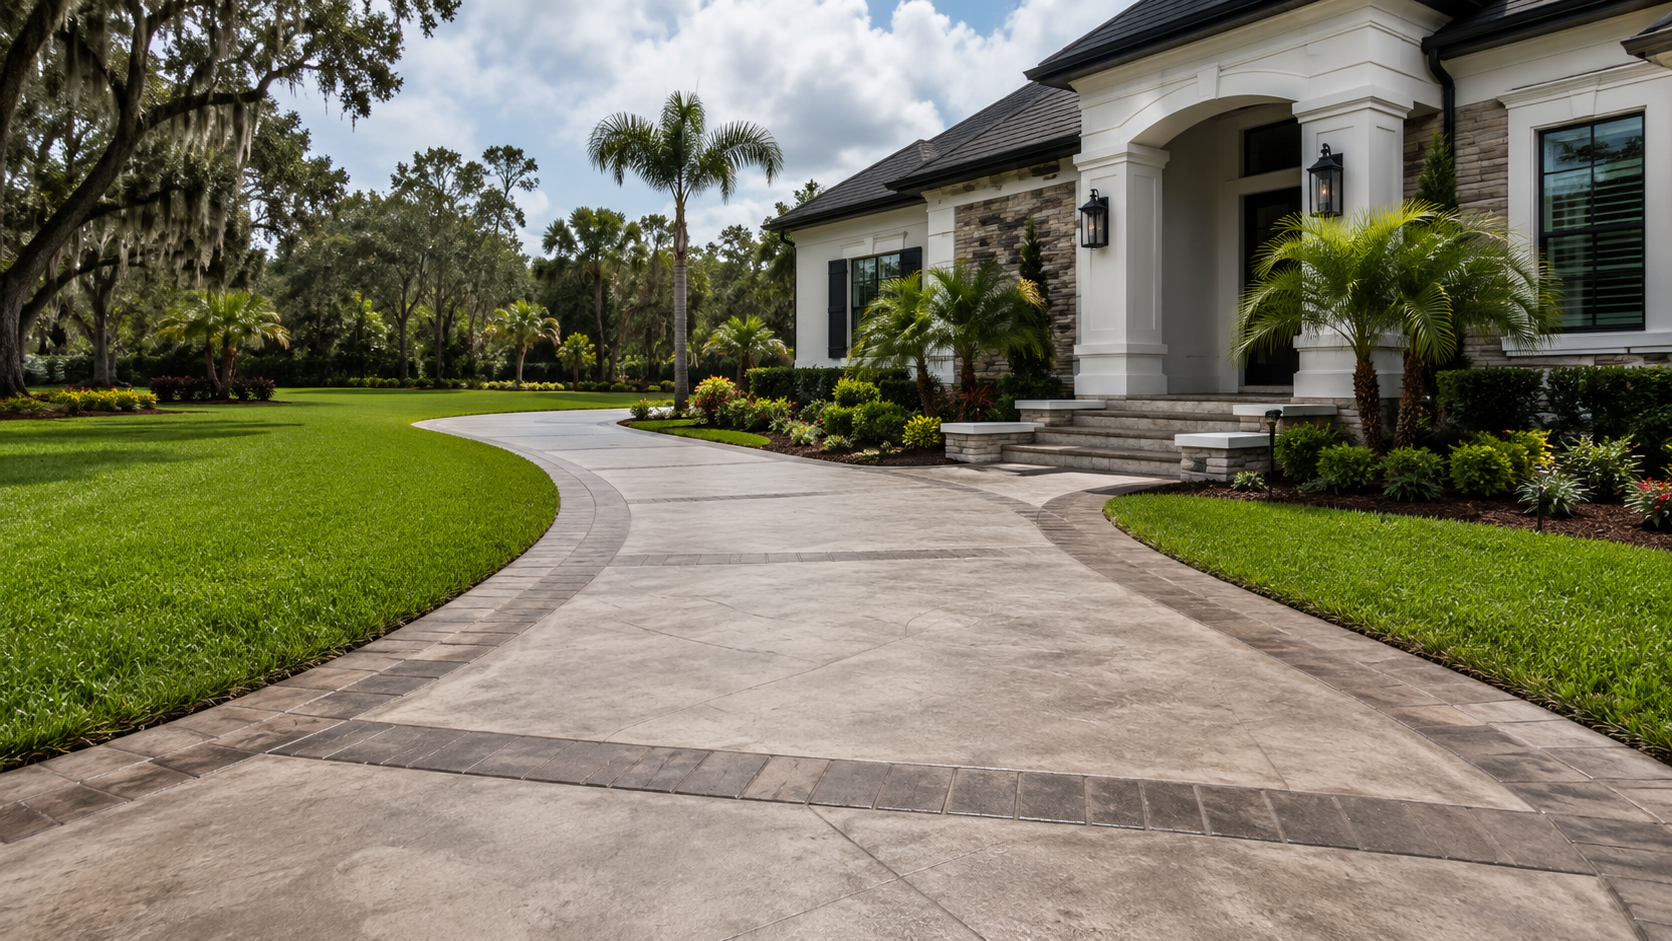
Decorative concrete can incorporate color, scoring, borders, exposed aggregate, or custom surface details into an outdoor slab or connected hardscape project. These options can help a functional surface feel more integrated with the home, landscaping, and surrounding outdoor areas.
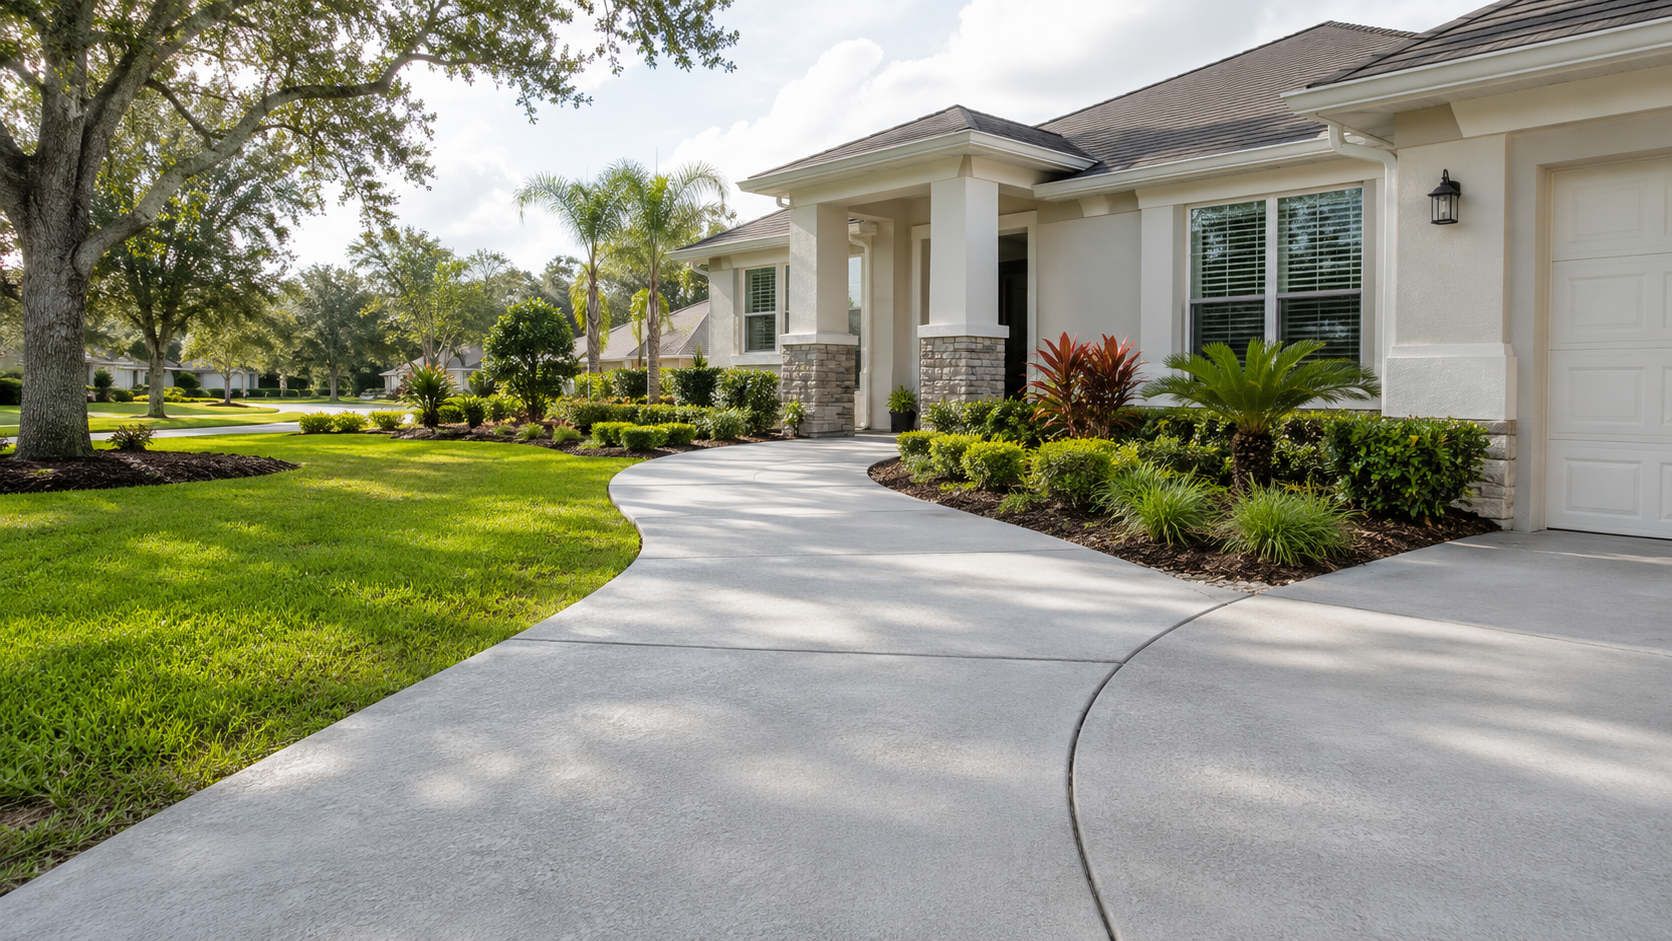
Concrete repair services may be appropriate when an existing slab has limited surface wear, minor cracking, or isolated sections that need attention. A site review can help determine whether repair supports the property’s long-term goals or whether replacement is the better option.
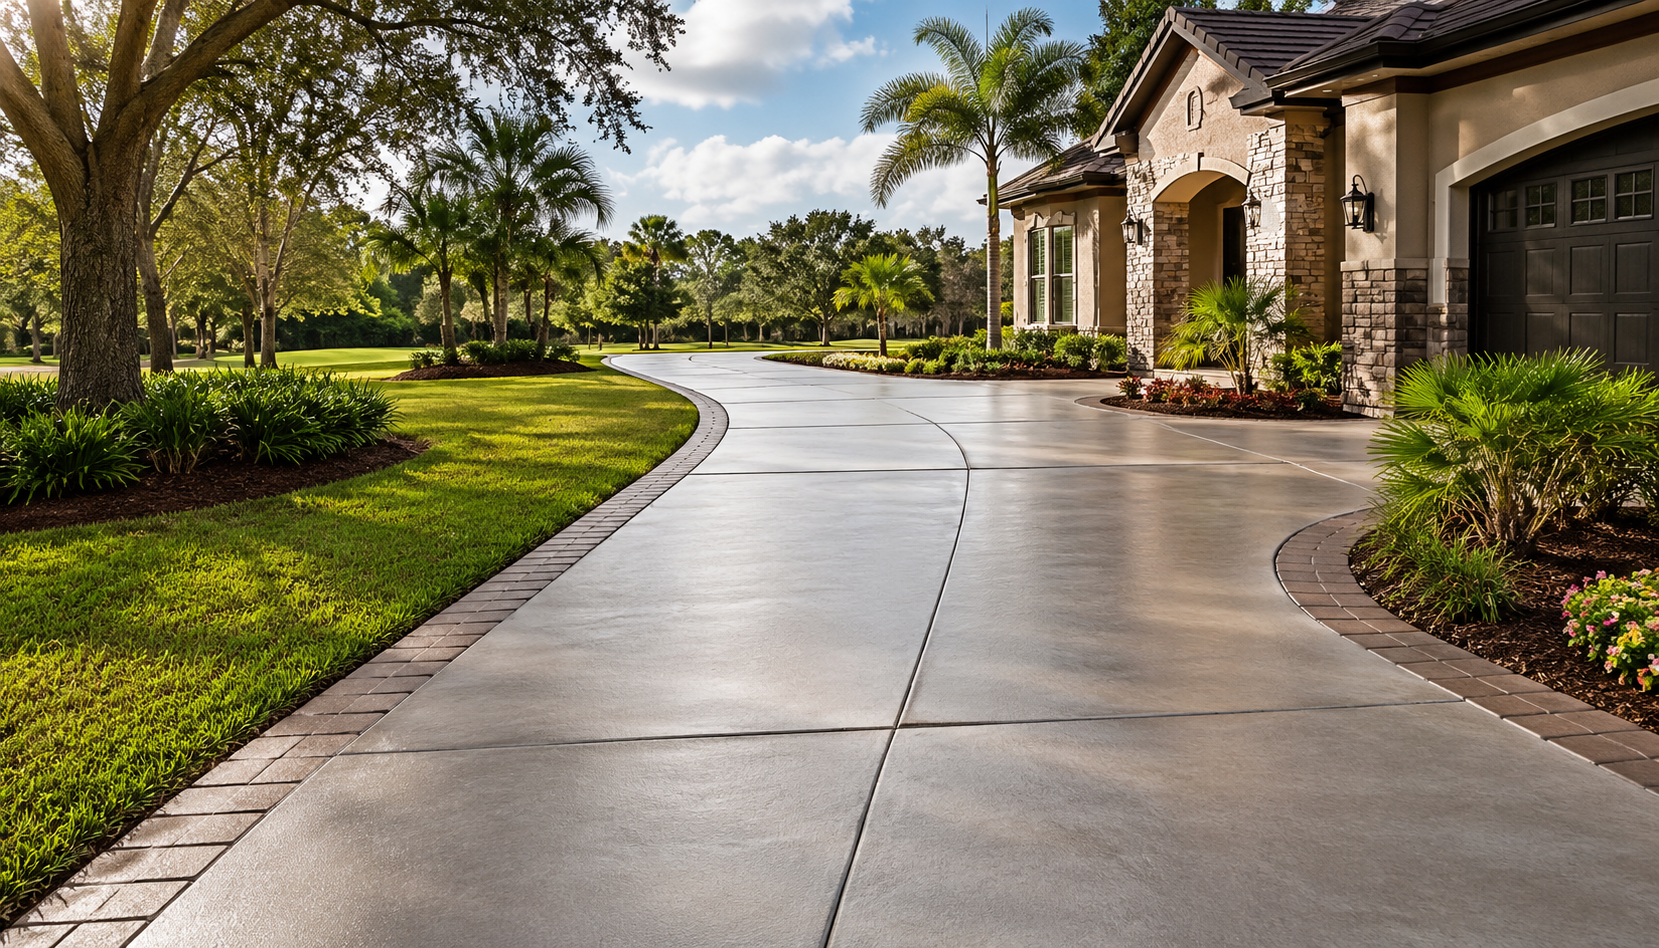
Concrete maintenance can help preserve the appearance and everyday performance of slabs after installation. Cleaning, joint care, sealing where appropriate, and attention to minor surface changes can support long-term use in Jacksonville’s heat, humidity, and rainy conditions.
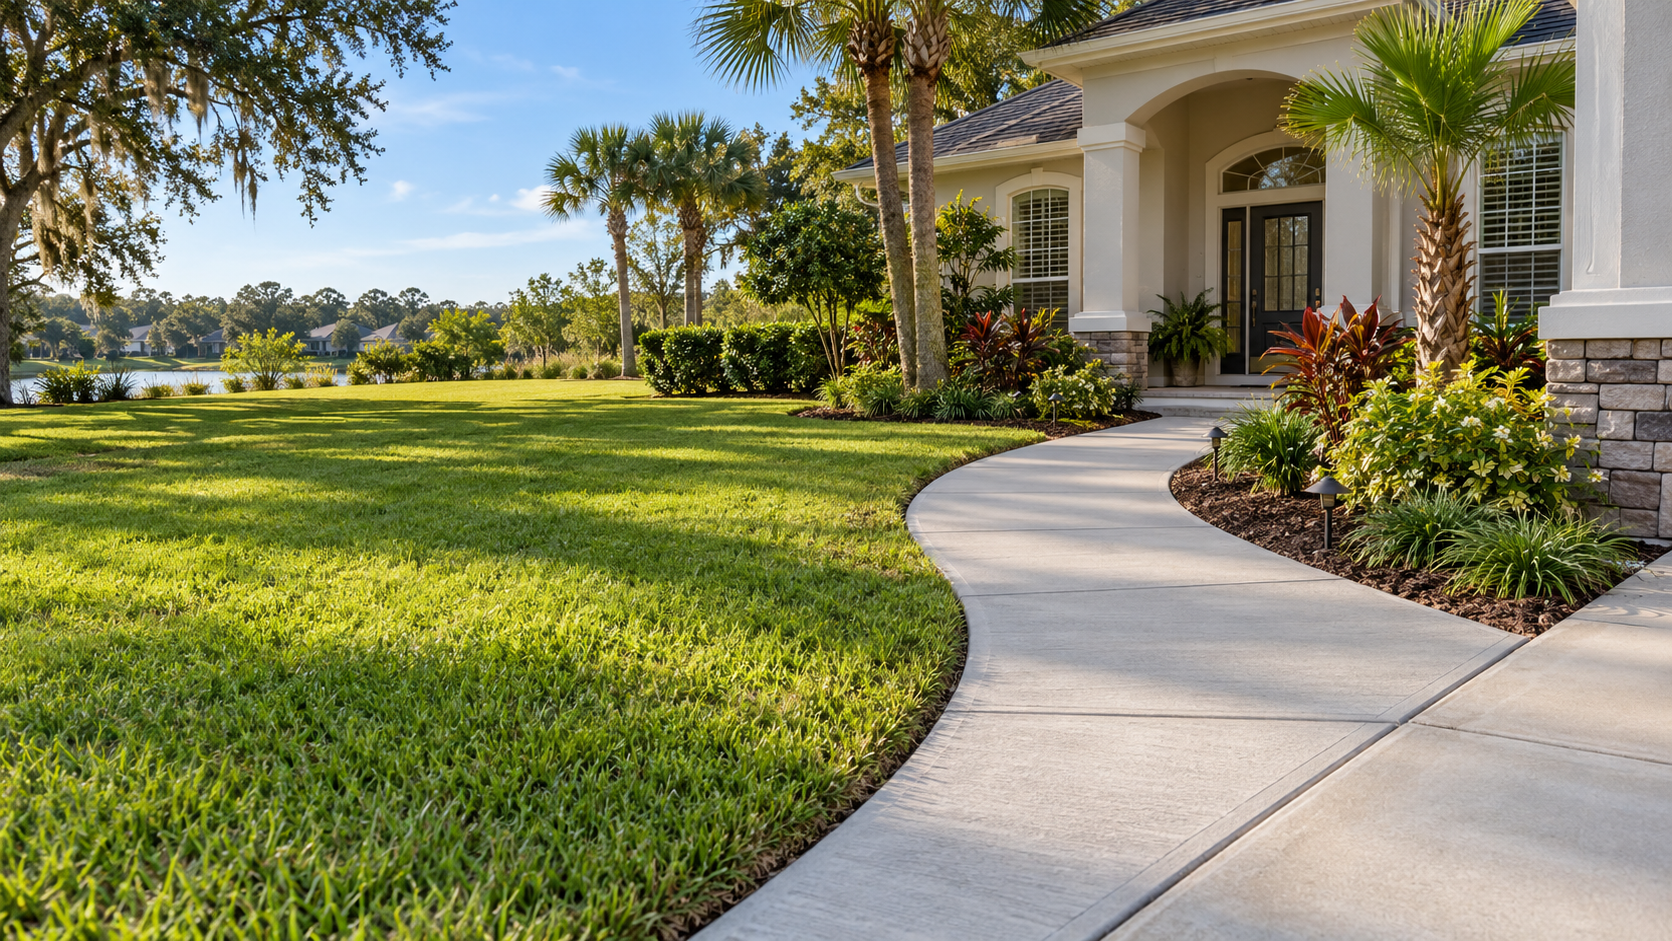
Walkways can provide a practical connection between a slab, home, driveway, patio, gate, shed, garage, or other exterior area while helping organize pedestrian movement across the property.
Our Approach to Concrete Slab Installation
Slab planning starts with what the surface must support, then works through dimensions, loads, utilities, base conditions, reinforcement, placement, joints, and curing.
Slab Use, Size & Load Planning
The first step is discussing your project goals, intended slab use, size requirements, property conditions, preferred timeline, access needs, and budget. This helps clarify whether the slab is intended for a garage, shed, addition, workshop, equipment pad, outdoor feature, or another property improvement.
Site Access, Utilities & Base Review
A site evaluation reviews measurements, site access, existing surfaces, drainage patterns, utilities, grade changes, soil conditions, and other factors that may influence the work. This stage also helps identify whether demolition, grading, excavation, or additional preparation may be needed before installation.
Thickness, Reinforcement & Joint Planning
Recommendations are developed around:
- Property requirements and planned use of the slab
- Expected vehicle, equipment, or structural loads
- Budget considerations and preferred finish options
- Local heat, humidity, rainfall, and drainage conditions
- Site preparation, reinforcement, and joint-planning needs
- Applicable plans, codes, permits, or inspection requirements
The goal is to create a practical slab plan that fits the intended use of the space and supports long-term performance.
Slab Forming, Placement & Curing
The project is completed using appropriate equipment, materials, and established concrete installation methods. Depending on the scope, work may include demolition, grading, base preparation, form setting, reinforcement, concrete placement, control joints, finishing, curing, and final cleanup.
Slab Review & Use-Timing Guidance
Once the work is complete, the slab is reviewed for surface appearance, access, drainage flow, transitions, and overall project details. Property owners can also receive practical guidance on curing, initial use, cleaning, sealing where appropriate, and future maintenance.
Jacksonville Conditions That Affect Concrete Slab Installation
Jacksonville slab projects need to account for heat, rainfall, soil or fill conditions, drainage, utilities, and any structural or permitting requirements tied to the intended use.
Heat, Humidity & Slab Curing
Warm, humid conditions can influence installation timing, finishing, and curing practices.
Soil, Fill & Compaction
Soil, fill, grade, and compaction needs can vary between properties and should be evaluated for the specific project.
Heavy Rain & Slab Site Preparation
Heavy summer rainfall and changing weather can affect scheduling, site preparation, and runoff management.
Drainage Around Slabs & Structures
Slabs should be planned so water moves appropriately around the property rather than collecting near structures, doors, walkways, or landscape areas.
Structural Use, Utilities & Permit Considerations
Requirements can vary by project scope, property type, structural use, utility connections, drainage changes, or work near public rights-of-way.
Those factors are especially important for slabs because the finished surface may become the base for equipment, storage, a structure, or another long-term property improvement.
Types of Concrete Slab Projects We Help Facilitate
Concrete slab projects are usually defined by what the slab must support, from garages and sheds to equipment, additions, and outdoor structures.
Garage, Carport & Workshop Slabs
Garage, carport, and workshop slabs need to match the way the space will be used, including vehicle access, storage, work areas, and equipment. The slab should fit the structure’s footprint and surrounding property layout while accounting for door locations, approaches, interior circulation, and any future use that could change how the surface is loaded.
Shed Pads, Storage Bases & Utility Slabs
Shed pads, storage-building bases, and utility slabs provide a stable surface for smaller structures or service areas around the property. The slab should be planned around the footprint and intended use of what it will support, along with access, surrounding grade, nearby landscaping, and the way people or equipment will move around the finished area.
Slabs for Home Additions & Property Expansions
Slabs for home additions and property expansions should be coordinated with the planned structure rather than treated as stand-alone flatwork. Their role depends on the footprint, intended use, connection to the existing building, access, surrounding grade, and any project-specific structural or utility requirements that come with the larger improvement.
Equipment Pads for HVAC Units & Generators
Equipment pads can provide dedicated support for HVAC units, generators, and other exterior systems that need a stable, defined base. The pad should be sized and positioned around the equipment it serves, with consideration for service access, nearby utilities, drainage, clearances, and how the installation fits with concrete walkways, landscaping, or adjacent structures.
Outdoor Kitchen, Covered Patio & Support Slabs
Outdoor kitchens, covered patios, and related hardscape features may need slabs that support built-in elements, furniture, enclosures, or other permanent improvements. These projects should be planned around the intended use of the space and how the slab connects with the home, walkways, patio areas, utilities, and surrounding outdoor layout.
The right slab configuration depends first on what it must support, then on access, site conditions, utilities, surrounding structures, and how the area may be used in the future.
Cost Factors for Concrete Slab Installation
Concrete slab pricing can vary depending on:
Slab size, shape, thickness, and intended use
Equipment access and property layout
Site access, excavation, grading, and preparation requirements
Finish selection and connected hardscape features
Removal and disposal of existing materials or surfaces
Utility, drainage, permit, inspection, or project-specific requirements
Base preparation, reinforcement, and control-joint planning
Slab budgets are driven by dimensions, thickness, access, excavation, base preparation, reinforcement, utilities, drainage, and intended use. The Jacksonville Cost Guide provides broader project-cost context.
Benefits of Professional Concrete Slab Installation
Professionally completed slab projects can provide:
- A stable, durable base for property improvements
- Greater flexibility for garages, sheds, additions, equipment, and outdoor features
- Improved organization, access, and usability around the property
- Better coordination with drainage, walkways, driveways, and landscaping
- A surface designed around the intended use of the space
- Added functional value for renovations and future projects
- Reduced maintenance concerns through thoughtful installation and care
Investing in proper planning and installation can help create a concrete surface that supports the way your property is used today while allowing for future improvements.
Concrete Slab Service Areas in Jacksonville & Northeast Florida
Concrete slab service is available throughout Jacksonville and nearby Northeast Florida communities, including:
Explore service availability in your area:
- Concrete Slab Services in Atlantic Beach
- Concrete Slab Services in Fleming Island
- Concrete Slab Services in Green Cove Springs
- Concrete Slab Services in Jacksonville Beach
- Concrete Slab Services in Middleburg
- Concrete Slab Services in Neptune Beach
- Concrete Slab Services in Nocatee
- Concrete Slab Services in Oakleaf Plantation
- Concrete Slab Services in Orange Park
- Concrete Slab Services in Ponte Vedra Beach
- Concrete Slab Services in At. Augustine
- Concrete Slab Services in St. Johns
Surrounding areas across Duval County, Clay County, and St. Johns County
Visit our Jacksonville concrete service areas page to explore the communities we serve.
Helpful Resources for Planning a Concrete Slab
These resources can help you understand slab budgeting and installation, see where slab and driveway projects overlap, and plan for surface care after installation.
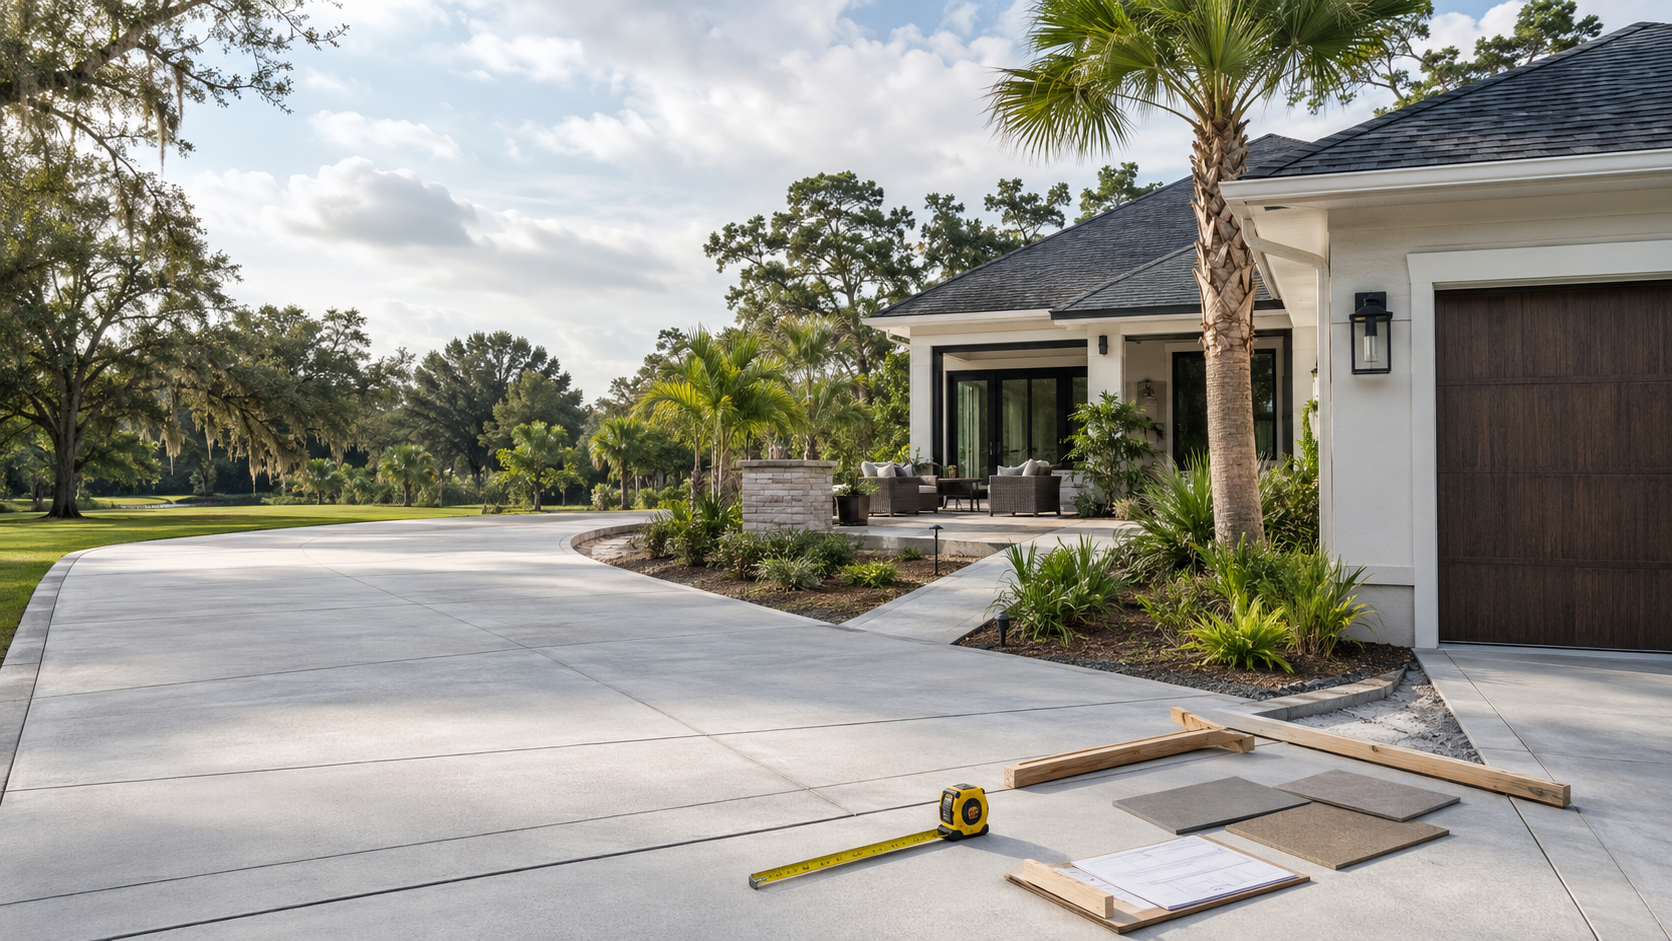
Concrete slab costs can vary based on size, intended use, preparation work, access, reinforcement needs, and local site conditions. This guide helps property owners understand the factors that can influence overall project budgeting.
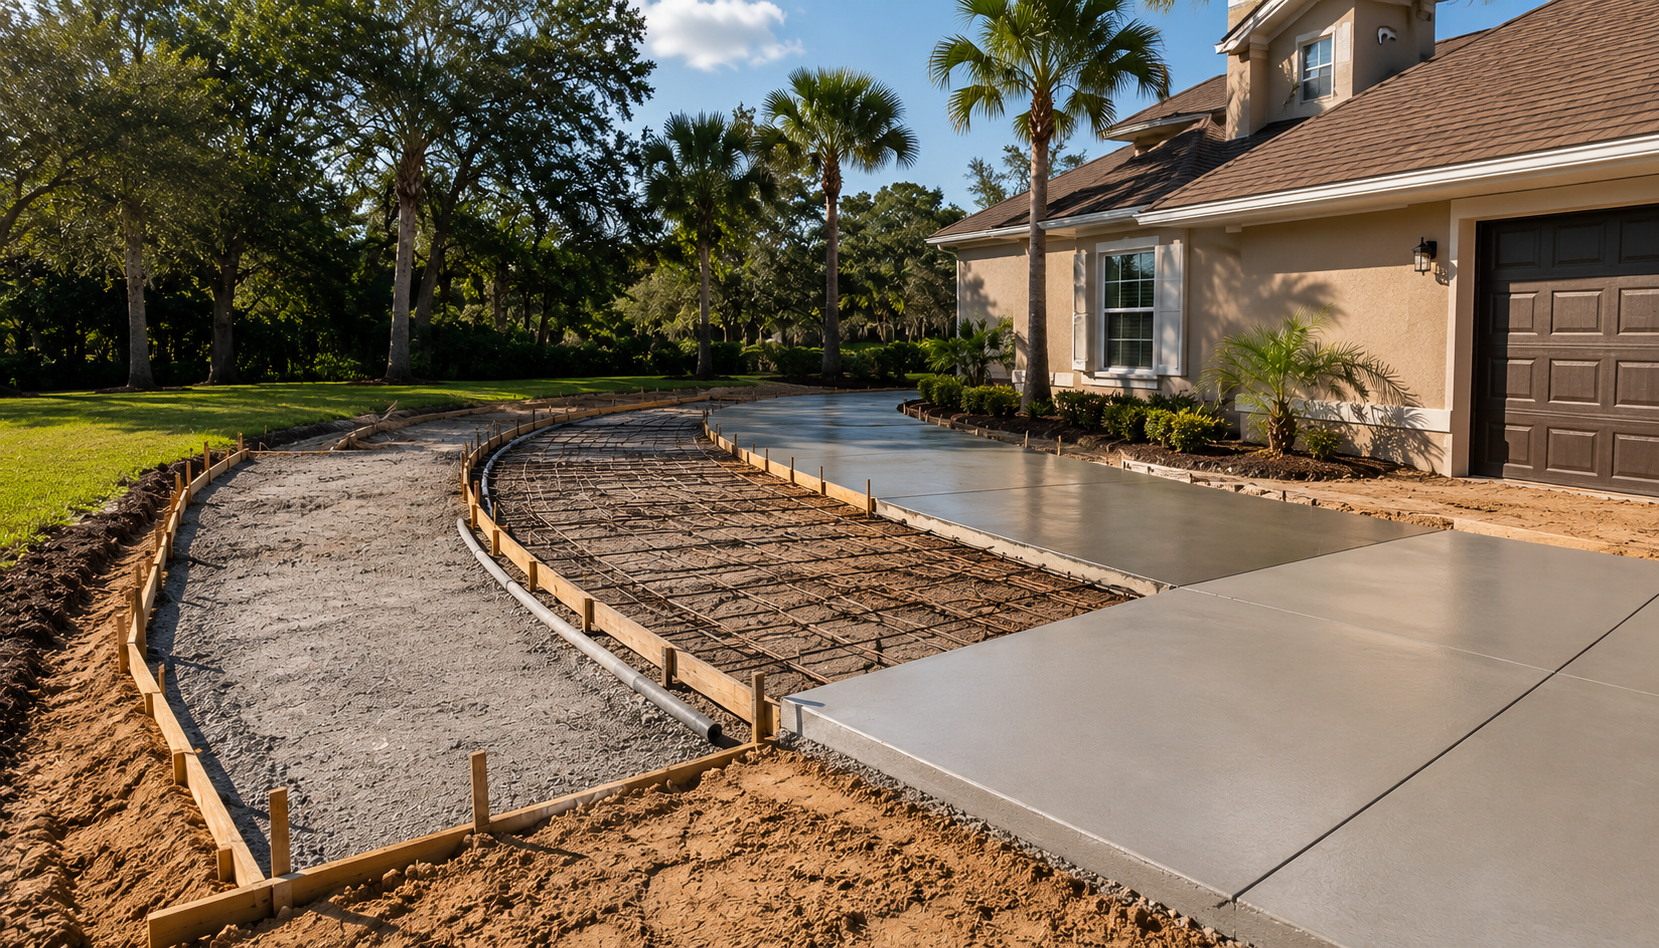
A concrete slab involves more than the final pour. This guide explains the planning, site-preparation, forming, installation, curing, and review stages that can shape the outcome of a driveway, patio, slab, or related concrete project.
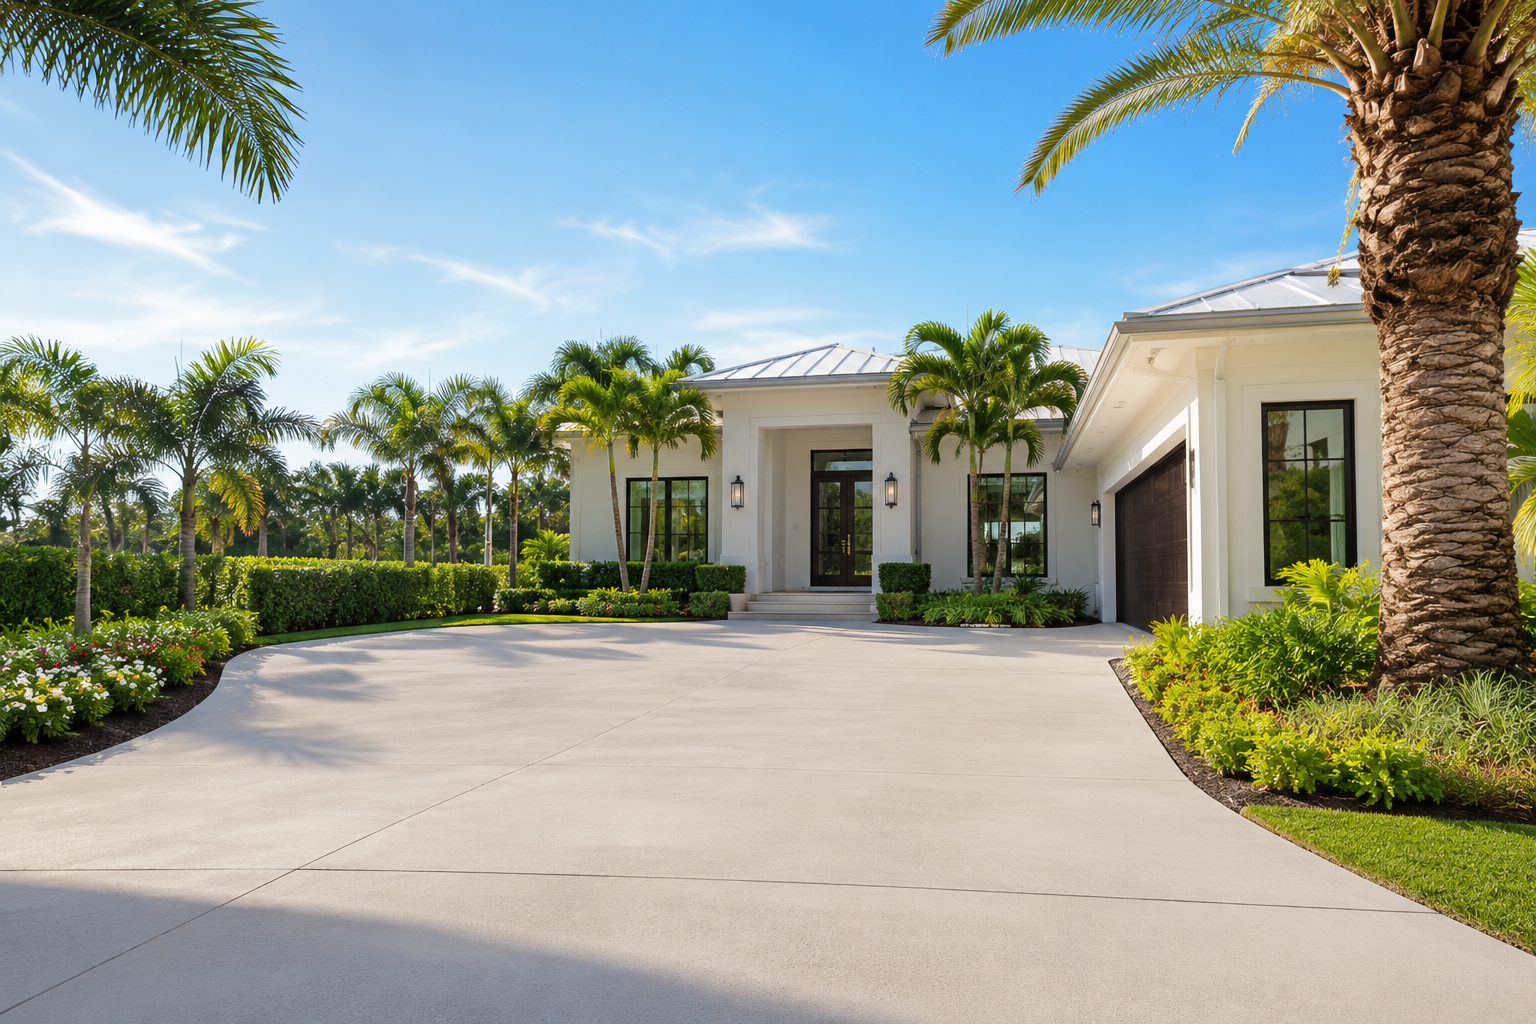
Driveway and slab projects are often connected when a property includes a garage, detached structure, parking expansion, or improved access route. Reviewing both surfaces together can help support better layout, drainage, and property flow.
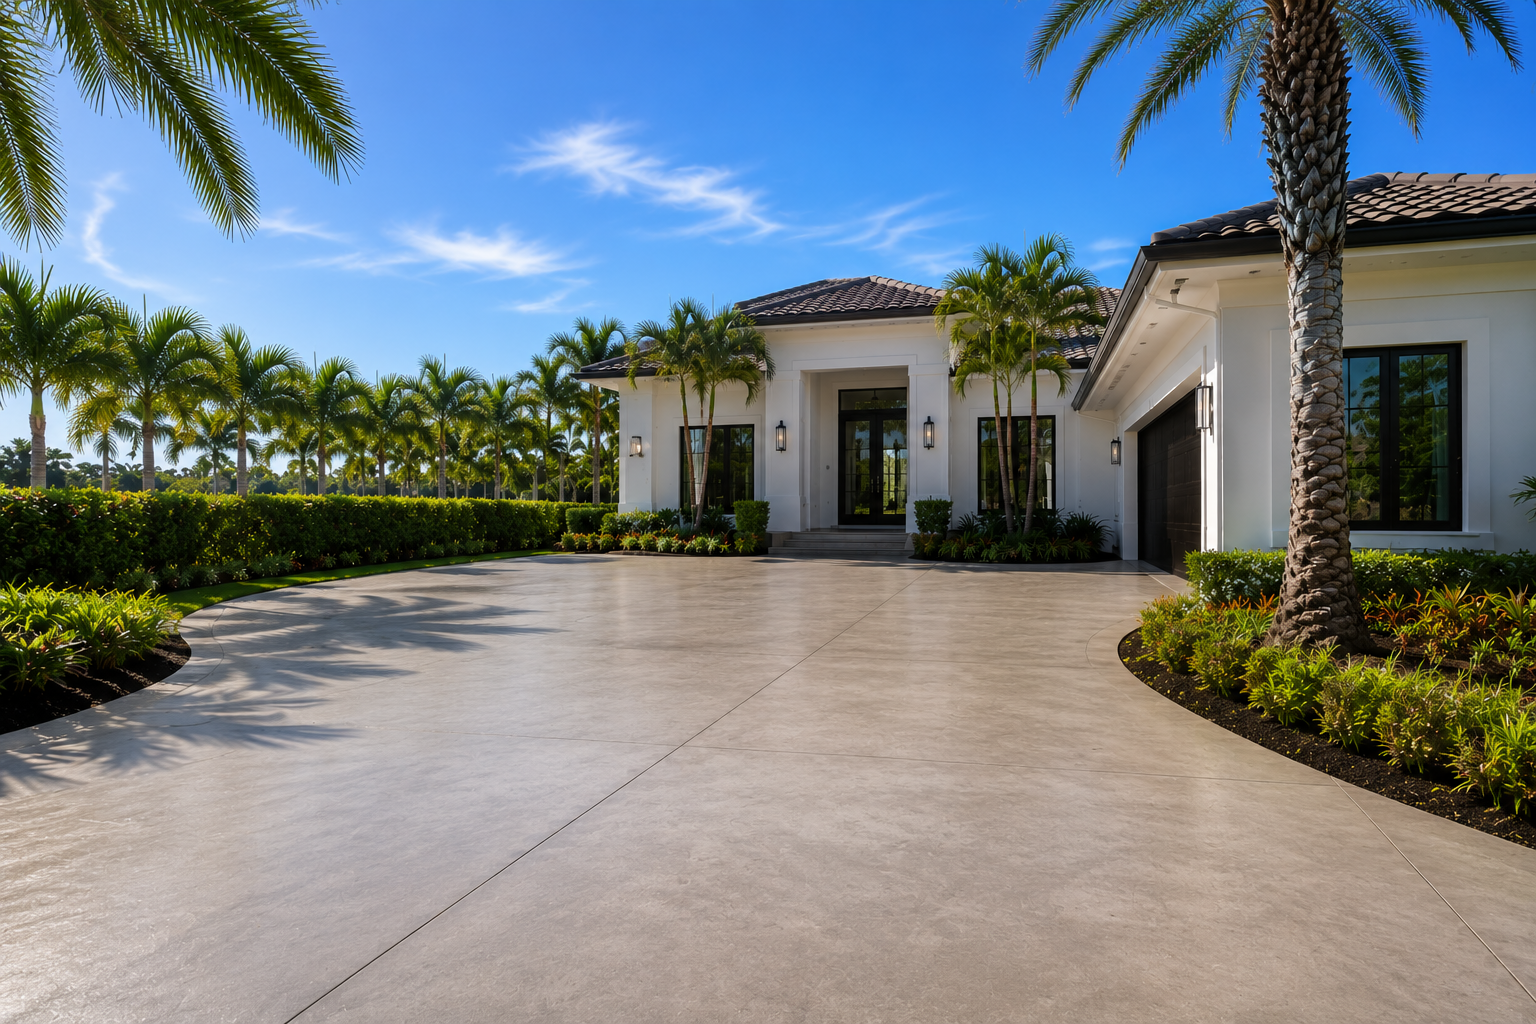
Jacksonville’s heat, humidity, rain, and routine use can affect concrete surfaces over time. This resource covers practical care topics such as cleaning, joint maintenance, surface monitoring, and sealing where appropriate.
Request a Concrete Slab Estimate in Jacksonville
If you are considering concrete slab installation in Jacksonville, requesting an estimate is the best way to explore available options and understand expected costs. Providing details about the intended use of the slab, property access, approximate size, site conditions, and project timeline can help support a more accurate consultation.
Call now or submit a request to get connected with a local concrete contractor for your slab project.
Concrete Slab FAQs for Jacksonville Properties
What can a concrete slab be used for?
Concrete slabs can be used for garages, sheds, workshops, additions, equipment pads, outdoor kitchens, covered patios, storage areas, and other property improvements. The appropriate design depends on how the surface will be used and what it needs to support.
How thick should a concrete slab be?
Slab thickness depends on the intended use, expected load, site conditions, reinforcement needs, and any applicable plans or code requirements. A slab for light residential use may have different requirements than one intended for vehicles, equipment, or structural construction.
Does every concrete slab need reinforcement?
Not every slab uses the same reinforcement approach. The right method depends on the project scope, slab size, use, soil conditions, load expectations, and applicable construction requirements.
How long should I wait before using a new concrete slab?
Concrete gains strength over time, and the appropriate time for foot traffic, equipment, vehicles, or construction work depends on the specific project and curing conditions. A concrete professional can provide guidance based on the slab’s intended use and installation details.
Is drainage important around a concrete slab?
Yes. Proper slope, grading, and water management can help reduce standing water around the slab and nearby structures. Drainage should be considered early in the project so the finished surface works with the rest of the property.